
Thoughtful Updates on a Lushly Landscaped Lot
Designed for entertaining in 85254 at the edge of Paradise Valley
MLS # 6003618
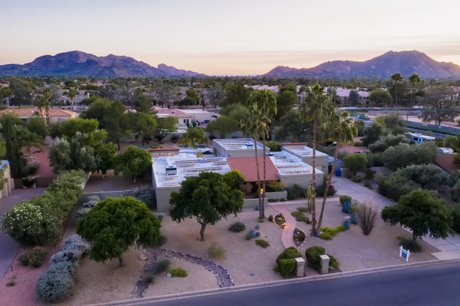
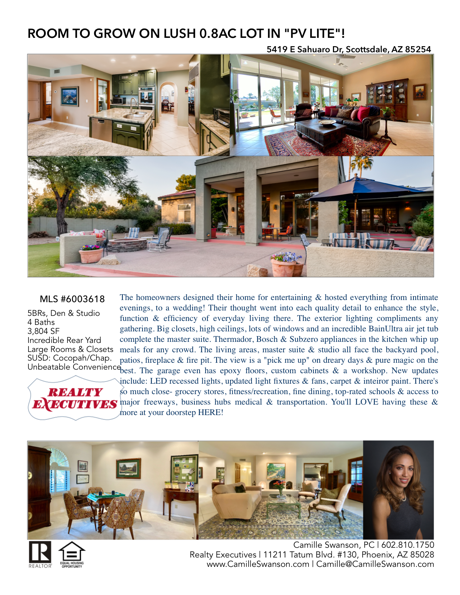
Chosen to be "the" home to raise a young family nearly 35 years ago, this home has been the solid foundation to grow up, be an entrepreneur & host family & friends. Over the years, it's been the place for intimate gatherings, large parties & even a wedding!
Rear Yard
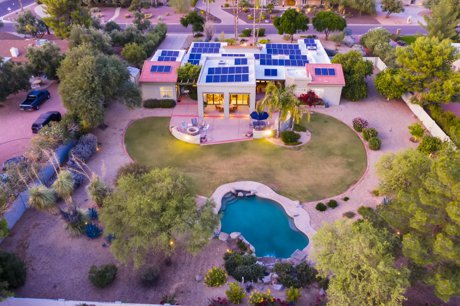
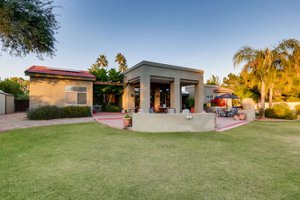
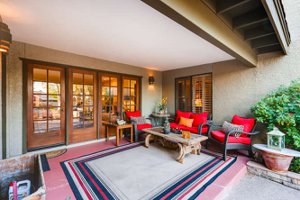
The absolute show stopper here is the rear yard. The diving pool, 2 generous covered patios and several uncovered ones, a BBQ island, beehive fireplace, fire pit, a large lawn, horseshoe & sand pits & beautiful landscaping, including mature citrus trees, are a treat for all who visit.
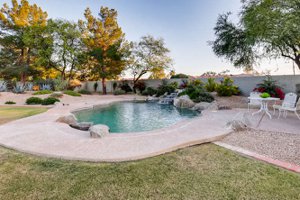
:format(webp):quality(80)/u.realgeeks.media/camilleswanson/fullsizeoutput_80fa.jpeg)
Inside the split floor plan offers space for many lifestyles- large or small family, empty nesters, a home business, the auto collector, artist or whatever you desire. At the center of the home, the kitchen & family room, a 2000 addition lend plenty of space for cooking & day to day living. High ceilings, lots of natural light & congruous spaces ensure the cook is part of all the action.
Kitchen
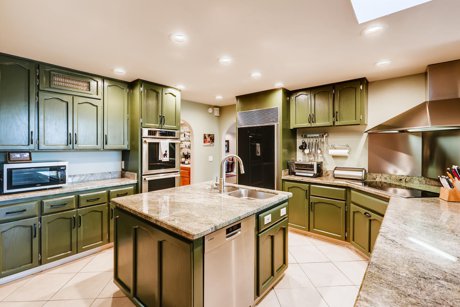
The kitchen is well-lit with a skylight, has a large pre island, Thermador, Subzero & Bosch appliances and a large eating nook with banco seating. The laundry & pantry areas are close.
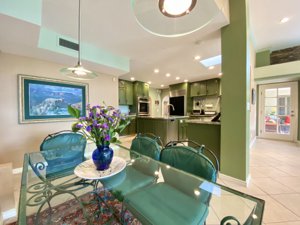
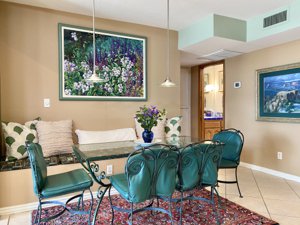
Living Spaces
The family room has built-ins for your entertainment system with feature lighting to showcase trophies, awards & cherished photos or artwork. A fireplace makes an aesthetic focal point in contrast to the stunning rear yard backdrop.
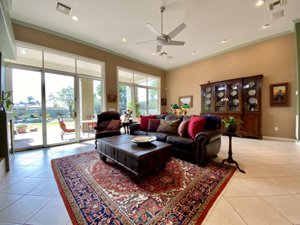
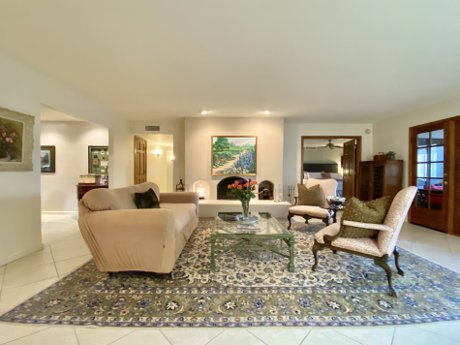
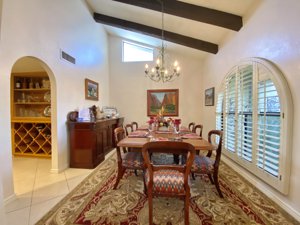
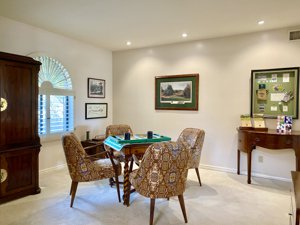
Nearby, the dining & living rooms are intimate spaces for more formal gatherings. A wet bar services both spaces. The living room fireplace makes a cozy spot for appetizers or cocktails. A cozy den near the foyer can be a casual retreat, home office or study.
Bedrooms
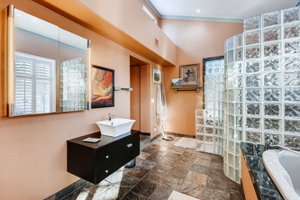
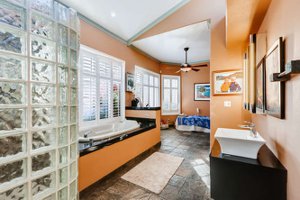
For those who need a quiet retreat at day's end, the master suite is the perfect spot! A large bath with separate vanity areas, oversized air jet tub & walk in shower, soaring ceilings & 2 huge closets, there is plenty of room to make mornings less chaotic.
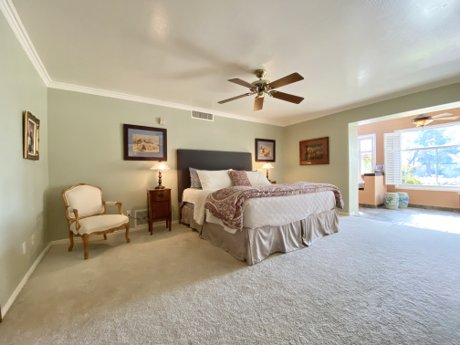
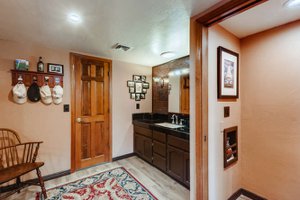
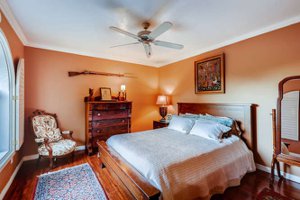
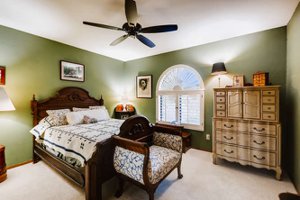
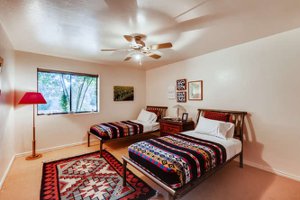
Four additional, split bedrooms offer room for kids, flex spaces, in-laws, caretakers.
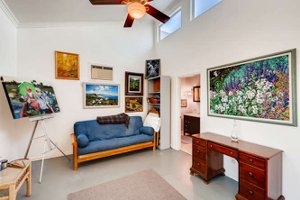
A studio off the 3rd garage bay is an ideal spot for artists, small businesses, a man cave or additional guests staying a while longer. It's equipped with its own bath & a separate entrance.
:format(webp):quality(80)/u.realgeeks.media/camilleswanson/StudioBA.png)
Living here affords a lifestyle of being centrally located in the heart of a bustling metropolis. You really can live on 0.75AC & be in the heart of town, with shopping, recreation, dining & access to premiere schools, business centers, medical facilities & transportation.
Have school-age kids?
Save time driving to & from school with convenient bus stops. The elementary & middle school stops are a few hundred feet from the front door!
:format(webp):quality(80)/u.realgeeks.media/camilleswanson/Screen_Shot_2019-11-24_at_1.05.21_AM.png)
View Property Flyer:
View Property Featured Amenities:

Check out the Pinterest Board:

See all property details:
https://www.camilleswanson.com/property/6003618/
Address Search
Search Popular Areas
Current Market Reports
:format(webp):quality(80)/u.realgeeks.media/camilleswanson/Market-Report-2.png)